Property photo 1
Property photo 2
Property photo 3
Property photo 4
Property photo 5
3 Beds
3 Baths
2,958 sqft

$1,425,000

10807 Nina Ridge, San Antonio TX, 78255

Price per sqft$481.74
Built in2020
Property size2,958 sqft
Property typeResidential

Overview

Active

New

Listed Nov 19, 2026

Updated 1h ago

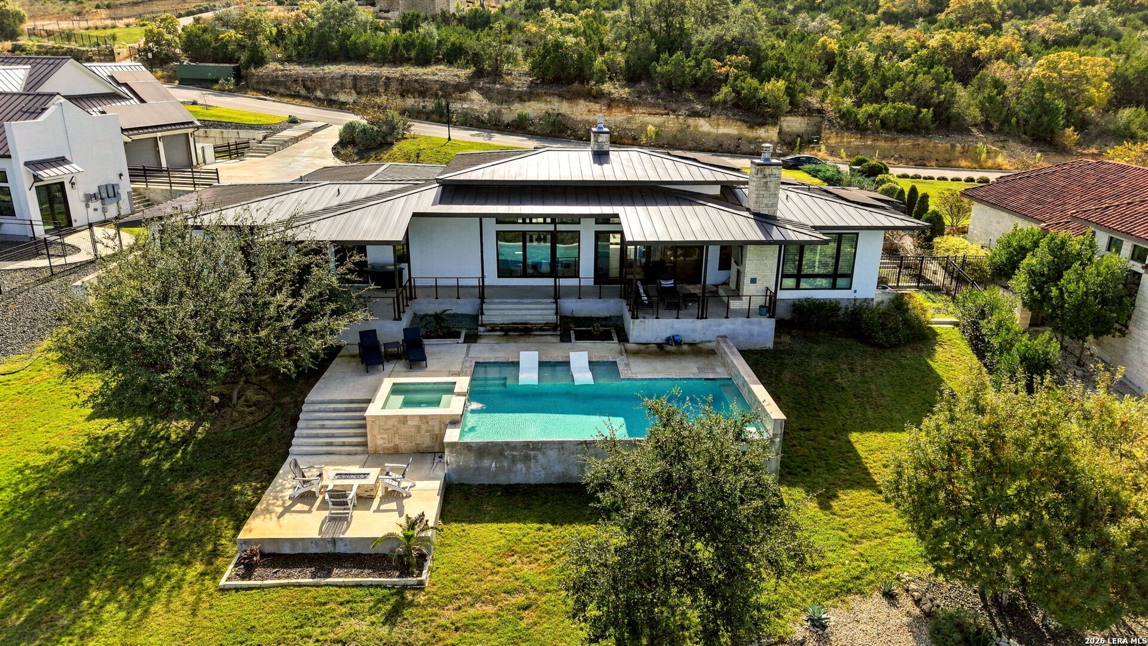
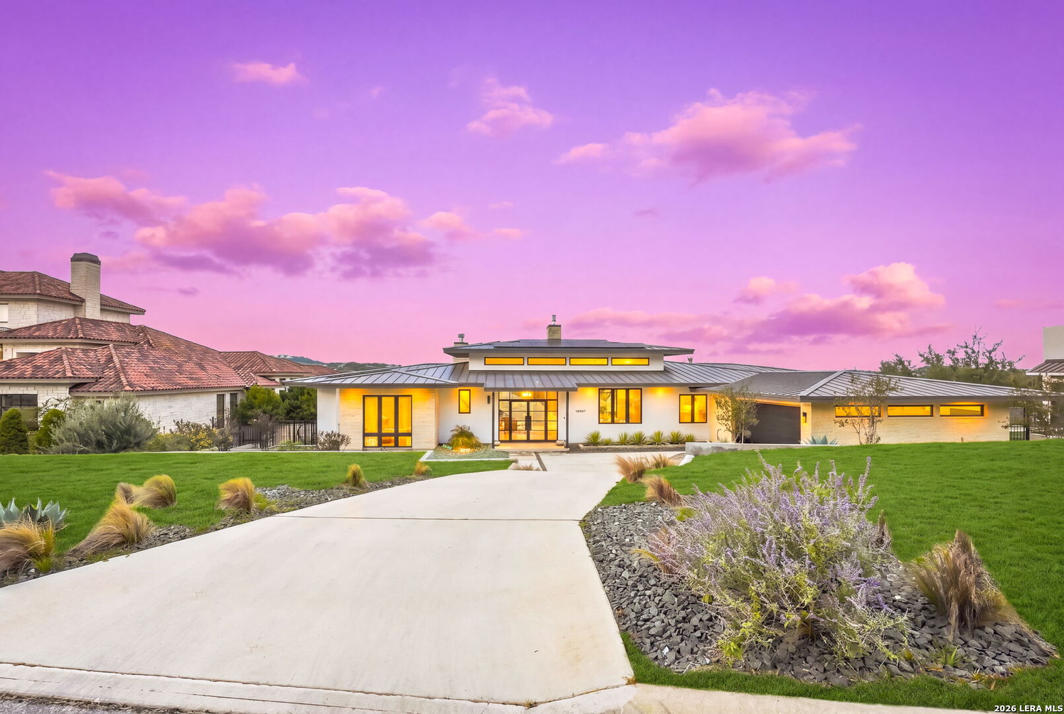
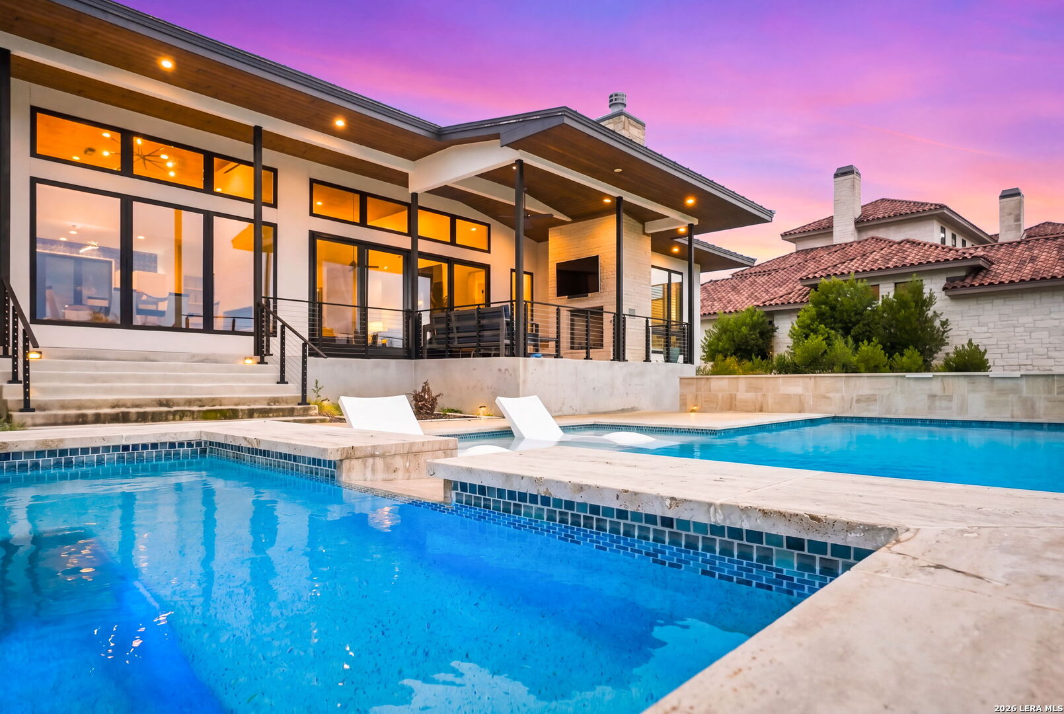
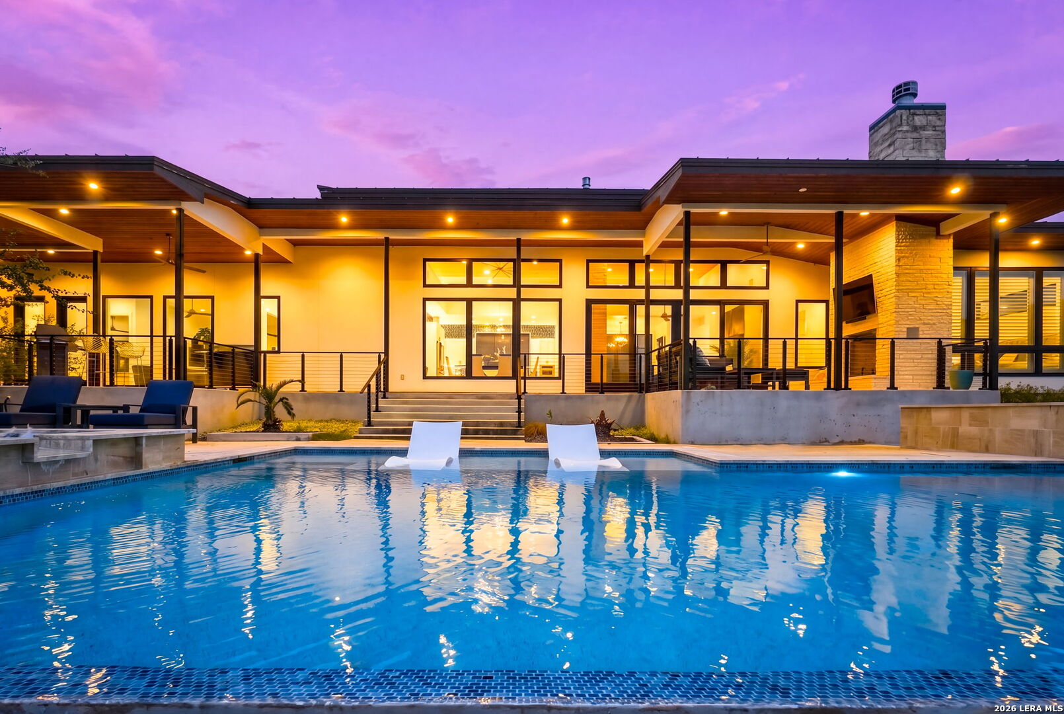
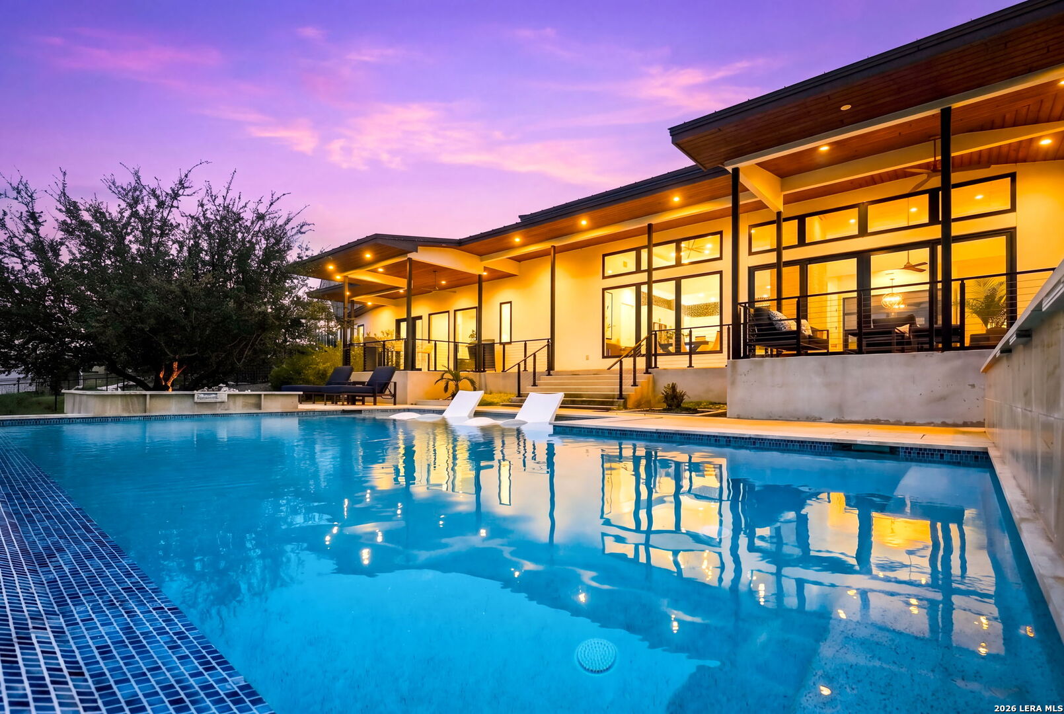
Welcome to an extraordinary custom residence nestled among the rolling hills of the prestigious Canyons at Scenic Loop. This beautifully designed single-story home offers approximately 3,000 square feet of refined living, blending modern architecture, sophisticated finishes, and exceptional functionality. From the moment you enter, you'll appreciate the bright, open-concept design, wide-plank hardwood floors, and impressive 18-foot ceilings accented by custom tongue-and-groove wood detailing. A dramatic double-sided fireplace creates a warm ambiance throughout the living, kitchen, and dining areas. At the heart of the home is a stunning chef's kitchen featuring custom soft-close cabinetry, an oversized island with abundant storage, stainless steel appliances, double ovens, gas cooking, and designer tile accents. A separate catering kitchen with an additional sink and generous custom storage makes entertaining effortless. The thoughtfully designed floor plan features three spacious bedrooms and three full bathrooms, strategically positioned throughout the home for privacy. The secondary bedrooms offer convenient private bathroom access, making them ideal for family and guests. The primary suite is a private sanctuary featuring a spa-inspired bathroom with floor-to-ceiling designer tile, dual vanities, a spacious walk-in shower, oversized modern soaking tub, dedicated sit-down vanity, and a generous walk-in closet. Additional highlights include an impressive 150-square-foot laundry room with custom cabinetry and built-in workspace, a dedicated office area, convenient mudroom, and an expansive game or media room. Step outside to enjoy the approximately 70-foot covered patio spanning the rear of the home, offering beautiful views of the Canyons' rolling hills, an outdoor gas fireplace, and ample backyard space with your own private poolside retreat. Complete with a two-car garage, exceptional storage, and thoughtfully curated details throughout, this remarkable residence offers a rare combination of modern luxury, comfort, entertaining, and energy efficiency. Experience the beauty of Hill Country living in one of San Antonio's most desirable communities.

$9,481/mo

Est. mortgage payment based on a $1,425,000 home price.

All estimates are provided by Luxury Presence for informational purposes only. Actual amounts may vary.

Additional information

MLS® ID
2031616

Interior Features

Bedrooms
3
Bathrooms
3
Fireplace
Yes
Cooling
Yes
Heating
Yes
Basement
No

Exterior Features

Lot Size
0.69 Acres

Other Property Details

Taxes
$22,089
Tax Frequency
Annually
Pool
Yes
MLS provider logo

Courtesy of Sasha Jam, JPAR San Antonio

Listing Contact: (800) 683-5651

Source:  ©2026 Local Expertise Regional Access

The data relating to real estate for sale on this website comes in part from the Internet Data exchange (IDX) program of the Local Expertise Regional Access®. IDX information is provided exclusively for consumers' personal, non-commercial use and may not be used for any purpose other than to identify prospective properties consumers may be interested in purchasing. Real estate listings held by brokerage firms other than Keller Williams Realty Heritage, are indicated by detailed information about them such as the name of the listing firms. Information deemed reliable but not guaranteed. The MLS may, at its discretion, require use of other disclaimers as necessary to protect participants and/or the MLS from liability. Copyright © [[year] Local Expertise Regional Access®. All Rights Reserved.

Data last updated 1:58 AM UTC, 11/20/2026

Powered by Luxury Presence