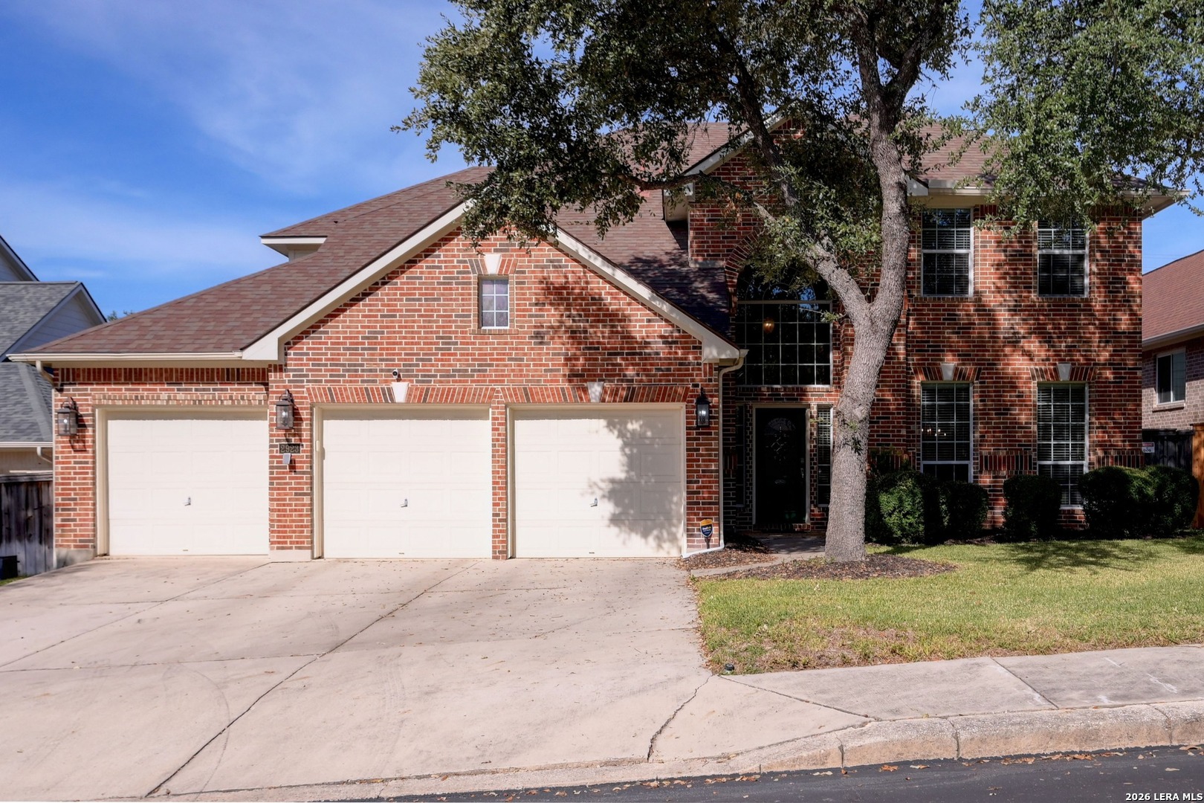
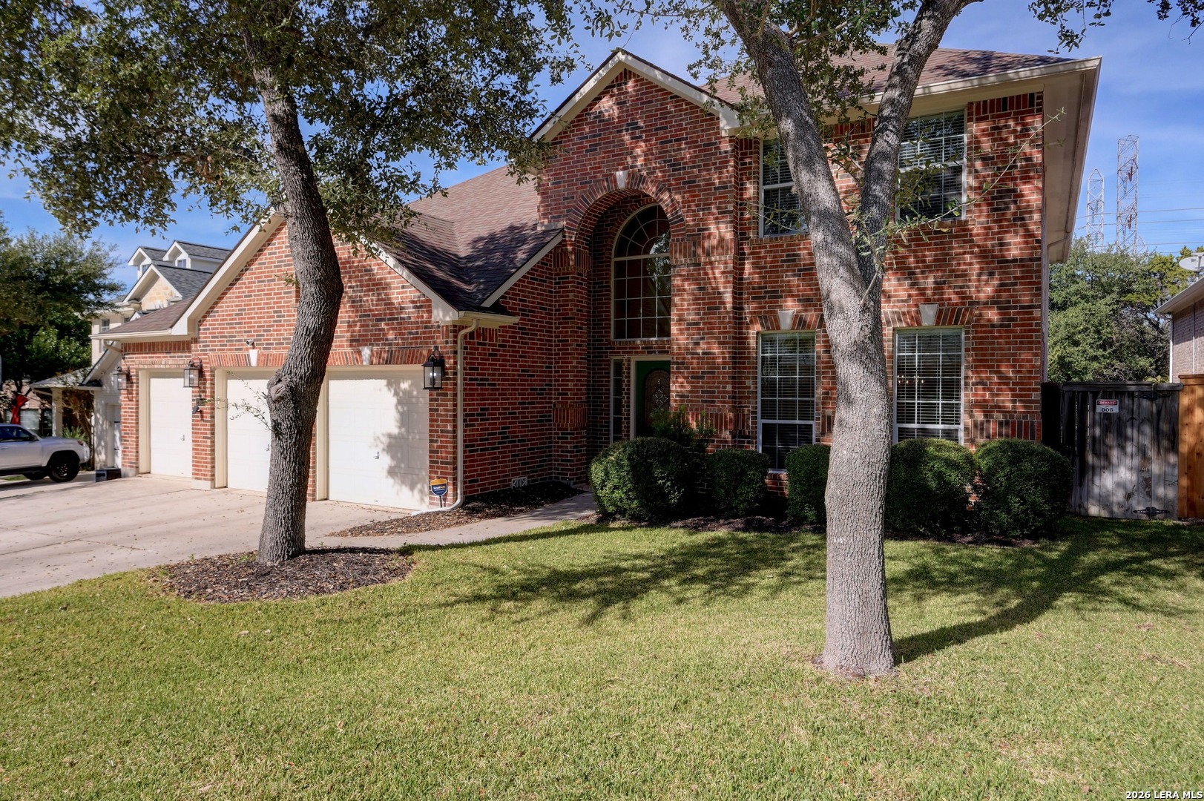
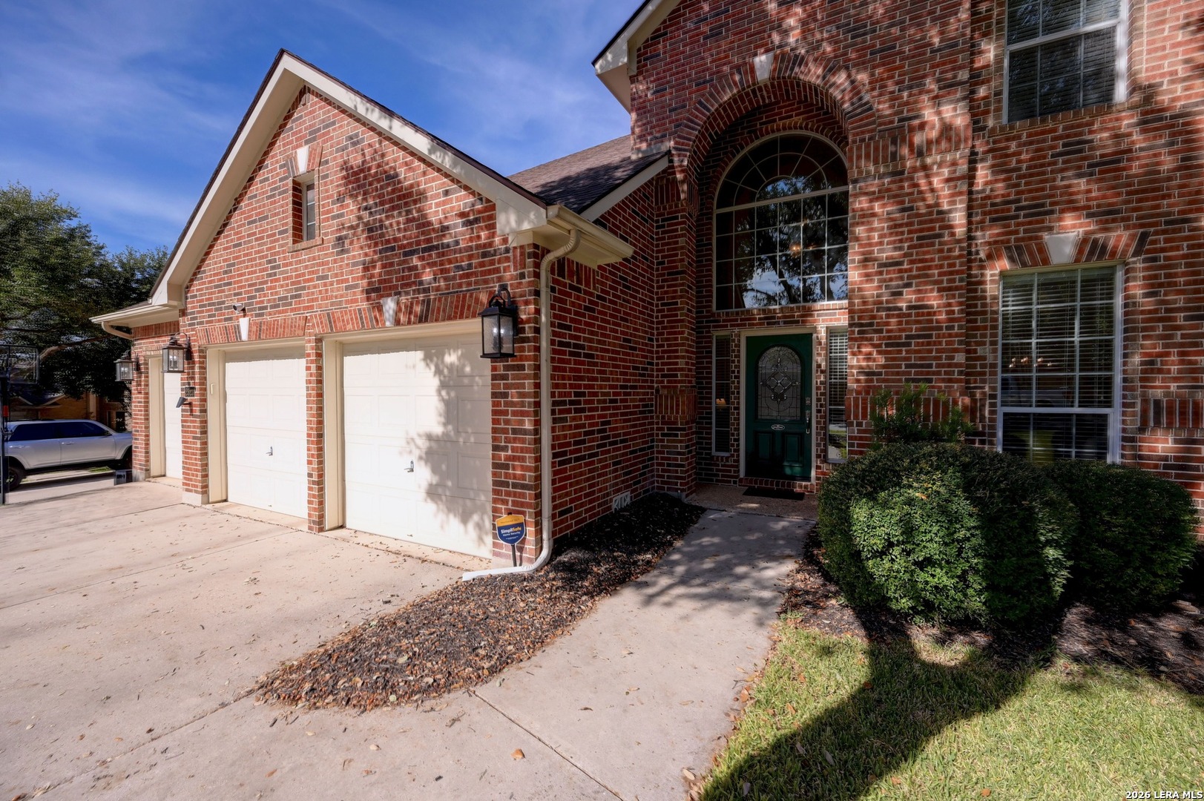
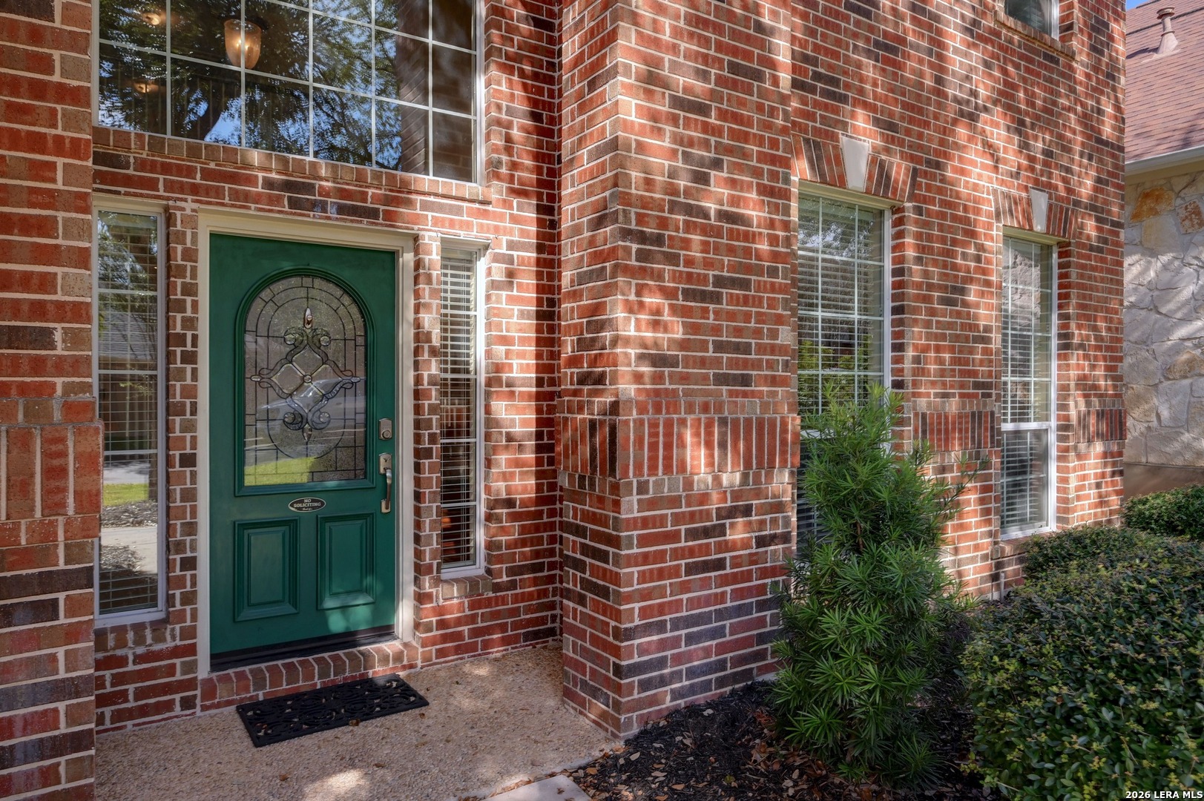
Property photo 1
Property photo 2
Property photo 3
Property photo 4
Property photo 5
4 Beds
4 Baths
3,629 sqft

$600,000

2923 Dason Ledge, San Antonio TX, 78258

Price per sqft$165.33
Built in2002
Property size3,629 sqft
Property typeResidential

Overview

Active

New

Listed Nov 19, 2026

Updated 15h ago

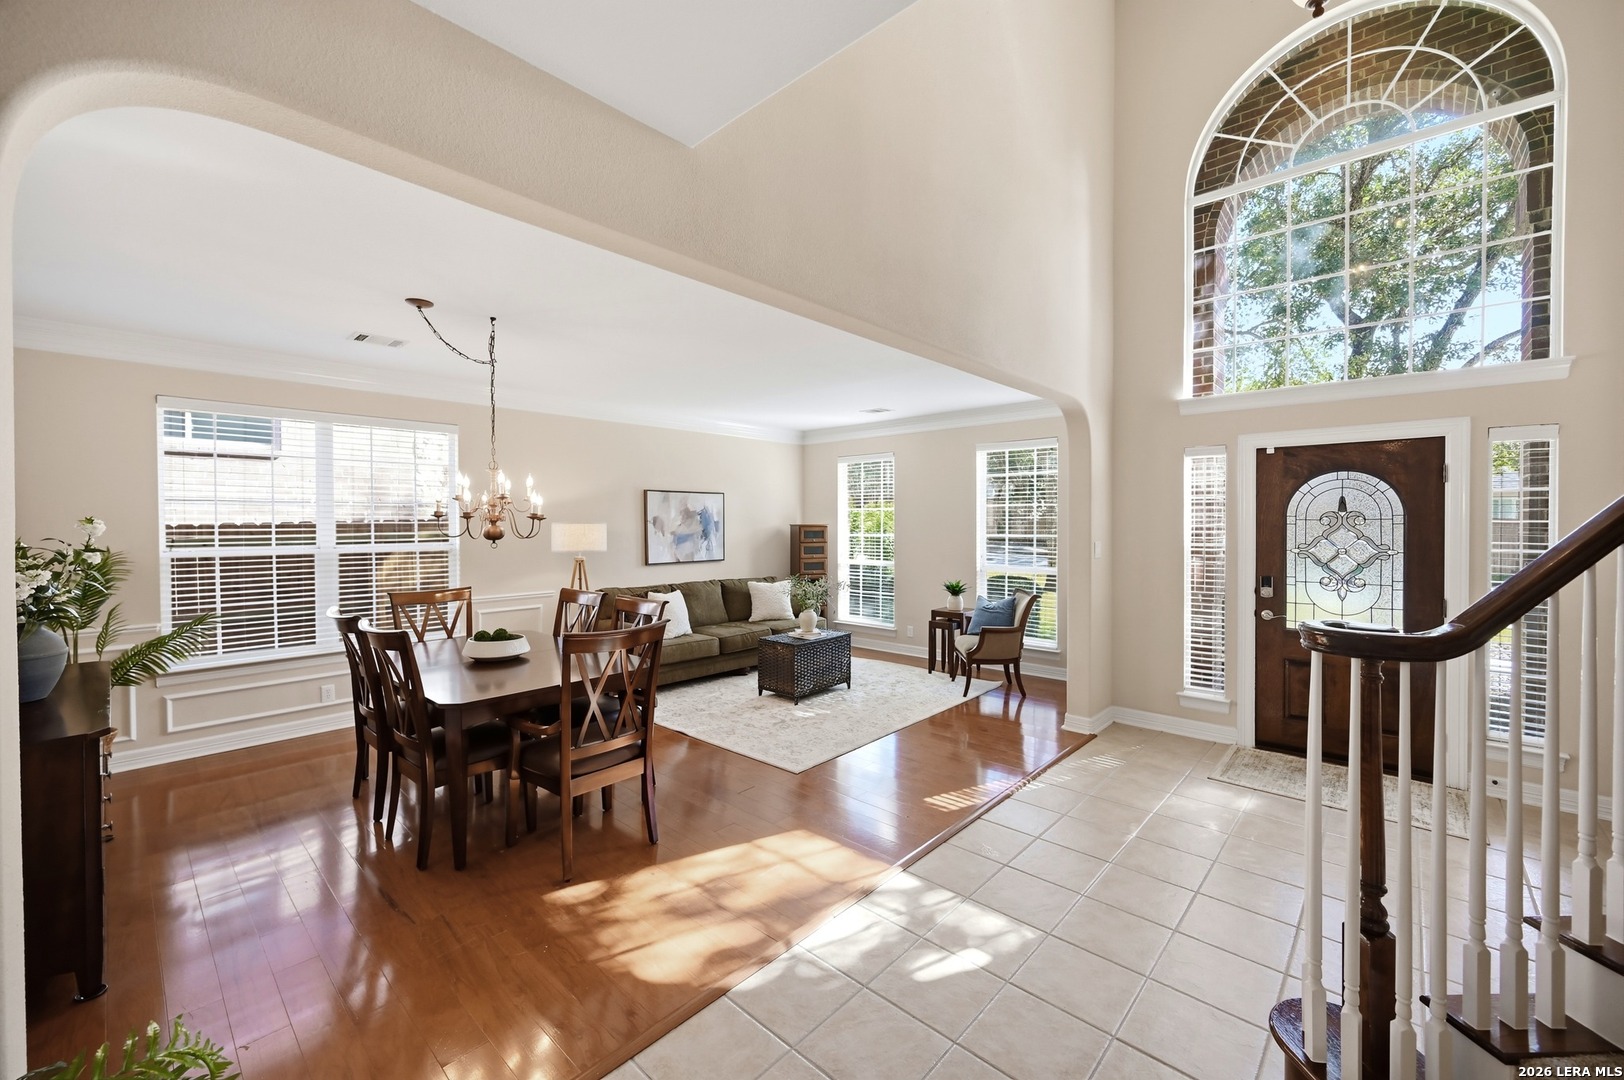
Welcome to 2923 Dason Ledge, nestled in the desirable Crosstimber community of Rogers Ranch! This beautifully maintained, original-owner home offers an exceptional floor plan, a three-car garage, and a peaceful greenbelt setting. Built by Newmark Homes in 2002, this spacious two-story residence features 3,629 square feet of thoughtfully designed living space with four bedrooms and multiple living areas. The main level showcases hardwood and tile flooring, an elegant formal living and dining area, and a spacious primary suite conveniently located downstairs. The kitchen features granite countertops, gas cooking, and a reverse osmosis water filtration system, opening seamlessly to an inviting family room with soaring ceilings. Just off the kitchen, a light-filled sunroom provides a versatile space for a home office, reading retreat, or additional sitting area. Upstairs, you'll find a generous game room that can easily serve as a media room, home gym, or additional living space. Three spacious secondary bedrooms provide plenty of room, including two connected by a Jack-and-Jill bathroom and a third with its own private en-suite bath. The true highlight of this home is the backyard! Backing to a lush greenbelt, the peaceful outdoor setting offers beautiful natural views and added privacy. A see through fence preserves the open views, creating a wonderful sense of space and a perfect backdrop for relaxing or entertaining. Ideally located in Rogers Ranch and zoned to highly regarded NEISD schools, including Vineyard Ranch Elementary, Lopez Middle School, and Reagan High School. Meticulously cared for, move-in ready, and offering a rare greenbelt setting, this home is one you won't want to miss! OPEN HOUSE Saturday, November 21 | 1-3 PM Sunday, November 22 | 1-3 PM

$3,992/mo

Est. mortgage payment based on a $600,000 home price.

All estimates are provided by Luxury Presence for informational purposes only. Actual amounts may vary.

Additional information

MLS® ID
2031629

Interior Features

Bedrooms
4
Bathrooms
4
Fireplace
Yes
Cooling
Yes
Heating
Yes
Basement
No

Exterior Features

Lot Size
0.18 Acres

Other Property Details

Taxes
$12,423
Tax Frequency
Annually
Secondary Association Fee
$173
MLS provider logo

Courtesy of Alui Alton, Keller Williams Heritage

Listing Contact: (210) 493-3030

Source:  ©2026 Local Expertise Regional Access

The data relating to real estate for sale on this website comes in part from the Internet Data exchange (IDX) program of the Local Expertise Regional Access®. IDX information is provided exclusively for consumers' personal, non-commercial use and may not be used for any purpose other than to identify prospective properties consumers may be interested in purchasing. Real estate listings held by brokerage firms other than Keller Williams Realty Heritage, are indicated by detailed information about them such as the name of the listing firms. Information deemed reliable but not guaranteed. The MLS may, at its discretion, require use of other disclaimers as necessary to protect participants and/or the MLS from liability. Copyright © [[year] Local Expertise Regional Access®. All Rights Reserved.

Data last updated 5:06 AM UTC, 11/21/2026

Powered by Luxury Presence