9106 Sundew Cir
Price Upon Request
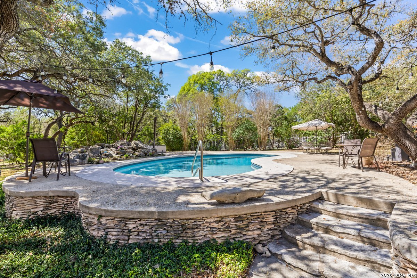
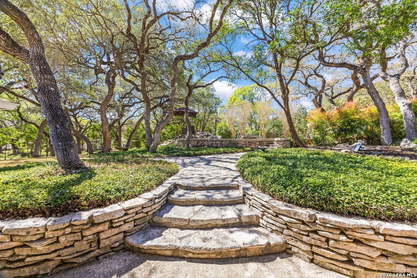
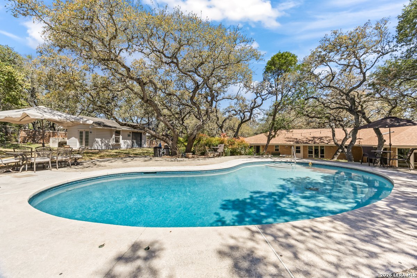
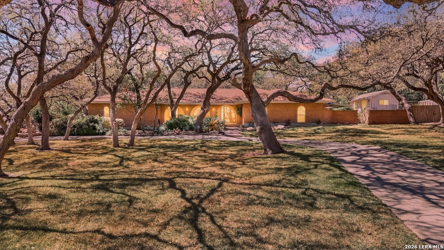
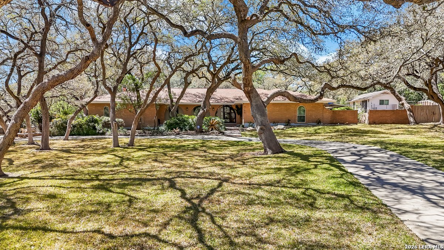
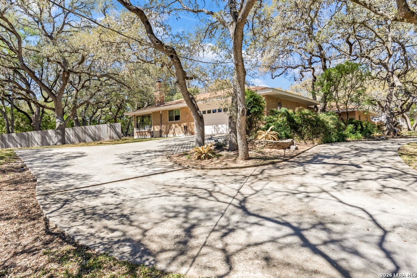
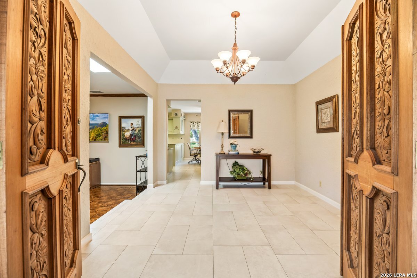
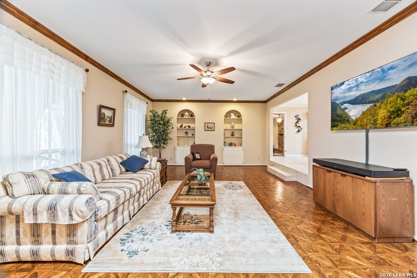
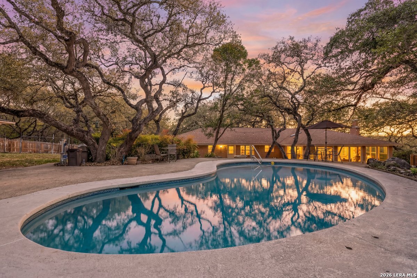
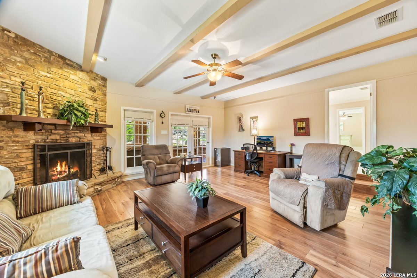
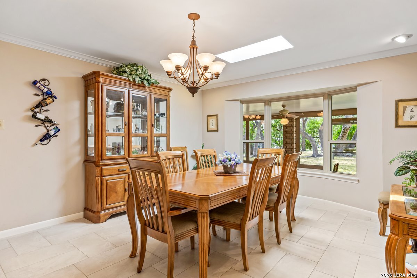
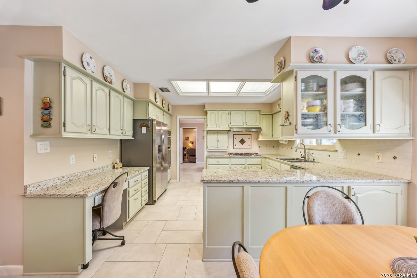
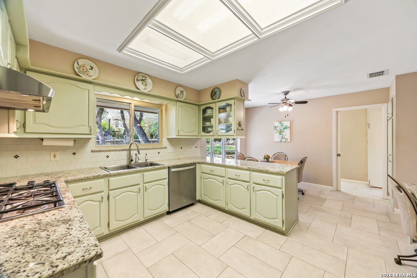
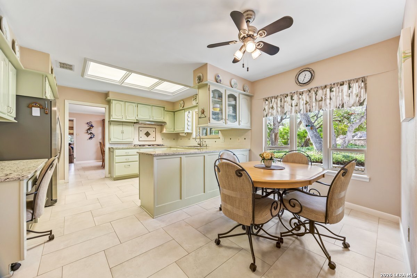
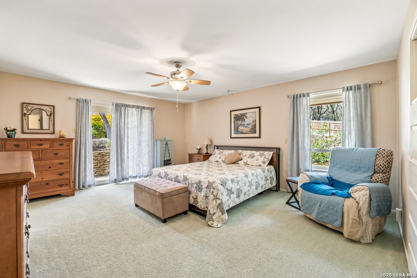
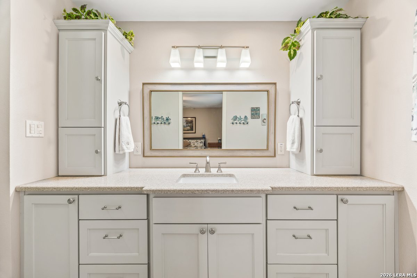
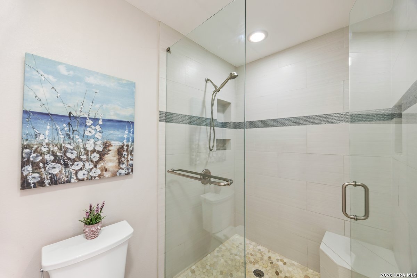
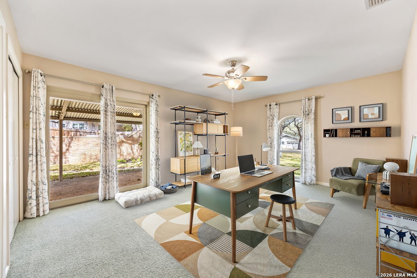
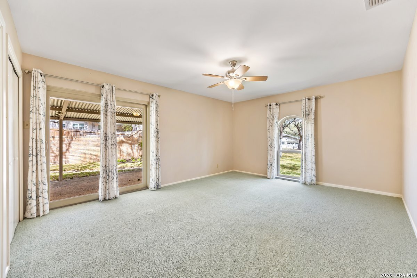
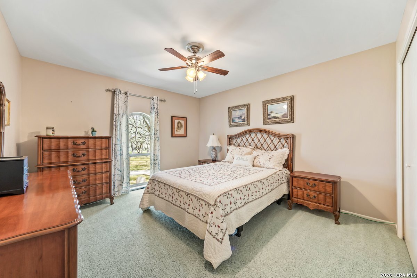
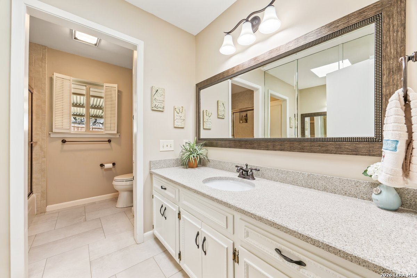
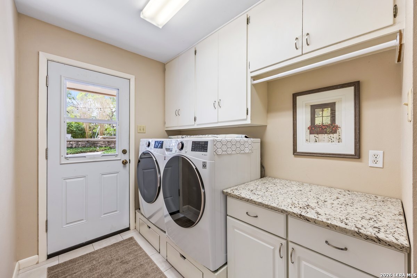
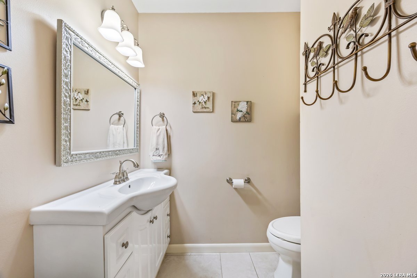
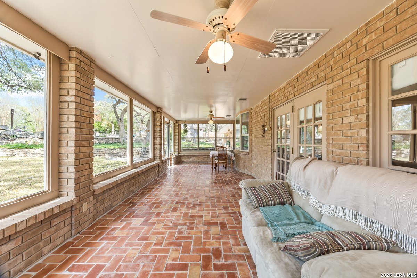
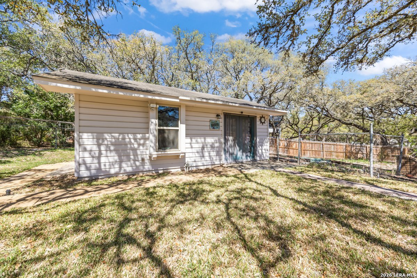
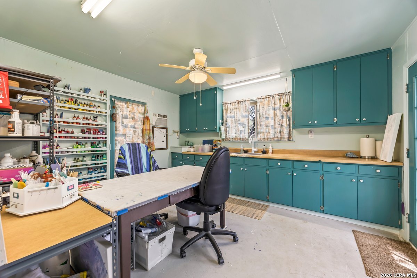
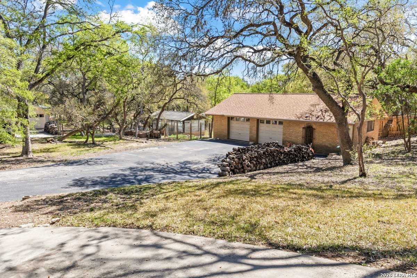
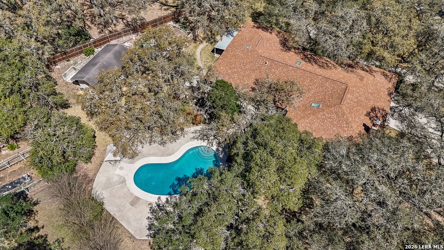
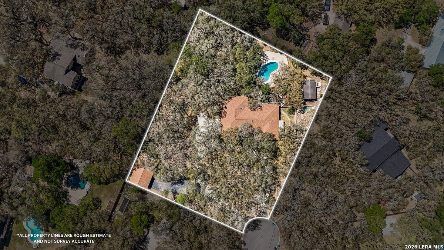
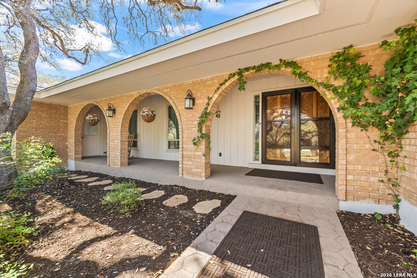
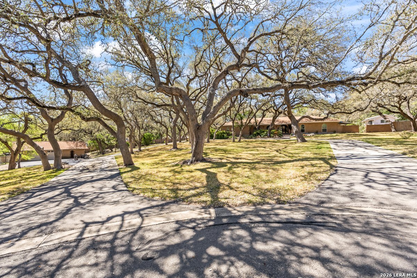
1+ Acre Living. Luxury living does not have to mean sacrificing peace, privacy, or land. Welcome to Life Beneath the Oaks 9106 Sundew Circle | At the end of a peaceful cul-de-sac, tucked beneath mature oak trees, sits a home where life slows down in all the right ways. A curved private drive leads you through a canopy of trees to a timeless residence with a welcoming porch-an arrival that instantly feels like home. Step inside this 3,076 sqft home and sunlight filters through skylights overhead, wood beams, crown molding, brick fireplace that invites gathering and conversation. Three large bedrooms and two and a half baths. Beautifully updated kitchen features granite countertops, newer stainless appliances, designed for effortless entertaining. Newer roof, newer windows, New HVAC System, Primary suite offers a spa-like retreat with a remodeled bath. Additional baths have been tastefully updated. Step outside and the lifestyle truly unfolds. The backyard becomes your private escape with a sparkling pool with new pool pump and cleaner surrounded by towering oak trees, peaceful patios, and established garden beds. A charming pool storage shed adds both function and inspiration, currently serving as a creative art studio and offering endless possibilities as a hobby space, office, or quiet retreat. With both an attached two-car garage and a separate two-car garage with workshop space, there is room for hobbies, storage, and creative pursuits on a 48,412 sqft lot. Here in Garden Ridge, luxury means space, privacy, and living among nature while remaining minutes from the conveniences of San Antonio. This is more than a home. It's a lifestyle beneath the oaks.